As homeowners age (or plan for aging), bathrooms become one of the most critical spaces to adapt. Bathrooms are where slips, falls, and frustrations often occur. But with universal design upgrades—ones that are elegant, functional, and future-ready—you can make your bathroom safer, more comfortable, and still appealing to future buyers. In San Diego, where property value is high, smart Aging-in-Place upgrades not only improve daily living but can actually add resale value.
At Sheiner Construction, we’ve completed many universal design bathroom upgrades in San Diego neighborhoods. Over time, we’ve found which features provide the most benefit, cost, and long-term attractiveness. In this article, we’ll dive into the best universal design strategies for bathrooms: what upgrades make sense, what codes or guidelines matter, and how you can balance usability with style and value.
Why Aging-in-Place Upgrades Are Worth It
Many homeowners see universal design as a niche or only for older residents, but the truth is it benefits everyone. Features like comfort-height toilets, grab bars, roll-in showers, ample clear floor space, and straighter layouts make a bathroom feel more spacious, safer, and more accessible—whether for young, old, or users with limited mobility.
In San Diego’s competitive real estate market, a bathroom built with universal design in mind can differentiate your home. Future buyers see fewer obstacles, and the ability to age in place can become a selling feature instead of a liability. Plus, many of these upgrades don’t require a full gut renovation if integrated smartly.
Let us walk you through the top upgrades, design strategies, and considerations.
Key Universal Design Upgrades for Bathrooms
Roll-in / Low-Threshold Showers
One of the most visible and impactful upgrades is converting tubs or curbed showers into roll-in, zero-threshold showers. A seamless walk-in eliminates tripping at curbs. We slope floors properly (minimum ¼” per foot) to drains, use slip-resistant tile, and position benches or fold-down seats for flexibility.
Grab Bars & Reinforced Walls
Strategically placed grab bars make a big difference in stability. But bars are only helpful if solidly mounted. We always reinforce behind walls (behind shower walls, behind toilet backers) so bars anchor into blocking—not just attached to tile. We may also provide for folding or removable bars to maintain aesthetic appeal.
Comfort-Height Toilets & Accessible Sinks
Comfort-height (or “right height”) toilets, usually 17–19 inches tall, make sitting and standing easier. Wall-hung or height-adjustable sinks help with wheelchair access while still looking contemporary. Open knee space underneath vanities also helps.
Clear Floor Space & Maneuverability
For real usability, clear floor space is key. A minimum 60″ turning radius (diameter) is common for full maneuverability. If full 60″ is not feasible, consider 48″ turning space with strategic layout planning. At least 30×48 inches of clear floor space should be reserved in front of fixtures (toilet, shower, sink).
Lever Handles & Barrier-Free Faucets
Replace round knobs with lever handles—they’re easier to operate with limited grip. Touchless or single-lever faucets further reduce effort. Shower controls should be reachable from a seated position (usually 38–48″ AFF — above finished floor).
Seating, Shelves & Storage Access
Integrate built-in seating in the shower or near walls. Recessed niches at reachable heights (around 36–48″) reduce bending. Storage should avoid high upper cabinets; design shelves at reachable levels, with pull-out drawers rather than fixed low shelves.
Non-Slip Flooring & Safety Surfaces
Even with the best design, wet surfaces are risky. Use high-traction, slip-resistant tile or textured surfaces rated for wet zones (COF, slip ratings). Avoid overly glossy finishes or large, slippery tiles in shower or wet areas.
Code, Permits & Bathroom Design Considerations in San Diego
While universal design features often work within standard bathroom remodel protocols, there are certain code or permit elements to be aware of in San Diego:
- Repairs involving plumbing or structural changes will require permits.
- Shower seats, grab bars in showers, and reinforced walls must follow building safety guidelines.
- Barrier-free design elements must still meet local ADA or accessibility “best practices” guidelines—while private homes aren’t always legally required to be ADA-compliant, many designers use ADA as a benchmark for good universal design.
- Clearances, fixture spacing, drainage slope, and waterproofing must all meet standard requirements.
We integrate universal design features into permit-ready plans rather than retrofitting them later.
Balancing Bathroom Remodeling Cost, Aesthetics & Value
One fear with universal design is that it looks clinical or hospital-like. But it doesn’t need to. Many features can be discreet or even invisible when well designed. For instance, grab bar colors can match trim; linear drains conceal thresholds; bench surfaces blend with tile; cabinetry integrates seamlessly with open knee space.
From a cost perspective, some features (like comfort-height toilets, lever handles, slip-resistant tile) are incremental. Others, such as roll-in showers or layout reconfiguration, are more expensive. We advise our clients to prioritize what will make day-to-day life easier while planning for wide appeal in resale.
Value-wise, universal design offers intangible benefits: easier living, lower fall risk, and flexibility. In markets like San Diego, where aging demographics grow, these features can distinguish your listing and justify a premium.
Planning Your Universal Design Bathroom Project
Here’s how we approach universal design bathroom remodels with clients:
- Needs Assessment
We talk through mobility goals, limitations, and which features matter most: roll-in showers, seating, grab bars, clearances, etc. - Layout & Design Integration
We plan early to lay out fixture relationships, ensure enough space between walls/fittings, and position plumbing and structural supports strategically. - Structural Reinforcement & Blocking
Before finishing, we frame and reinforce walls for grab bars, seating, bench supports, niches, and load-bearing elements. - Finishes & Fixtures Selection
We help clients choose finishes, faucets, hardware, tile, and accessories that balance accessibility, beauty, and durability. - Waterproofing & Safety First
Roll-in showers, seat areas, and wet areas are waterproofed with care. Slip-resistant tiles and proper drainage are non-negotiable. - Installation & Testing
During and after work, we test control reach, floor slopes, accessibility, grab bar stability, and door swings to ensure everything meets usability goals. - Inspection & Final Walkthrough
We check all installations, walk the space with the homeowner (maybe using mobility aids if needed), and validate that every design choice works in real life.
Case Study: Universal Bathroom Design Remodel in Del Mar
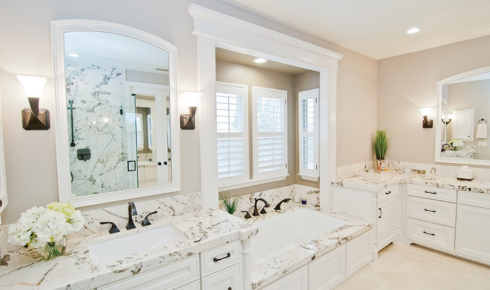
We recently remodeled a bathroom in Del Mar for an aging couple who wanted long-term usability without losing style. We removed their bathtub and replaced it with a roll-in shower featuring a built-in bench. We mounted grab bars hidden behind wall coverings. We swapped their standard toilet for a comfort-height model, relocated vanity plumbing to allow knee clearance, and used matte, high-traction porcelain tile. The finish palette was coastal neutral whereas hardware matched the modern aesthetic in their home. The result? A bathroom that feels elegant now, but is ready to serve without barriers as the homeowners age — and a feature that their real estate agent already highlighted as added value.
Conclusion
Universal design bathroom upgrades aren’t just about accessibility—they’re about creating a bathroom that adapts with you over time, while maintaining aesthetics and adding real value. Whether you focus on roll-in showers, smart clearances, grab bars, or comfort-height fixtures, each improvement strengthens your home’s usability and resale appeal.
At Sheiner Construction, we’ve helped San Diego homeowners remodel bathrooms that look beautiful and live thoughtfully for years to come. We integrate universal design from day one—so the features don’t feel afterthoughts, but part of the home. If you’re thinking about aging-in-place upgrades, we’d love to help design a bathroom that empowers your life now and into the future.
Who We Are
We are Sheiner Construction, a licensed remodeling contractor in San Diego, and a universal design specialist. We focus on crafting bathrooms, kitchens, ADUs, and accessible spaces that combine style, durability, and long-term usability. Our mission is to build remodeling solutions that meet your needs today and anticipate your future. When you work with us, you gain both craftsmanship and thoughtful planning—so your home supports you through every stage of life.